
Open House Sat, Sep 26th 01:00 PM - 04:00 PM - Views - Golf Course - Eco Friendly



Address
5431 Rockledge Drive, Buena Park, CA
Price
$ 1,799,000
Property Attributes
- ID#PW26206722
- TypeSingle Family
- Listing Status Active
- CountyOrange
- CityBuena Park
- Area Buena Park
- NeighborhoodBellehurst View Estates (BHVE)
- Zip90621
- Style
- Year Built1958
- Price$ 1,799,000
- Bedrooms4
- Full Bathrooms2
- Half Bathrooms0
- Sqr Footage2400
- Lot Size0.3053 Acres
Data Source:
California Regional MLS (CRMLS)
Property Description
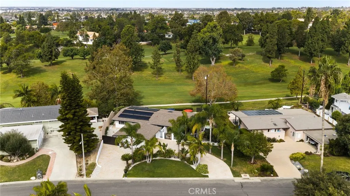
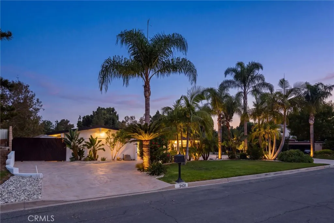
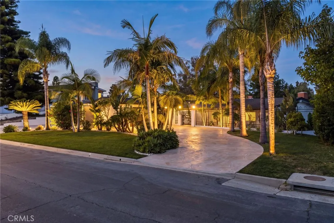
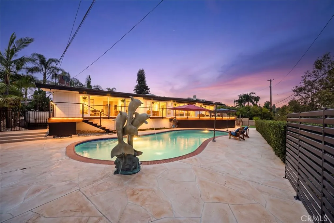
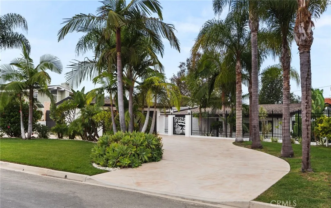
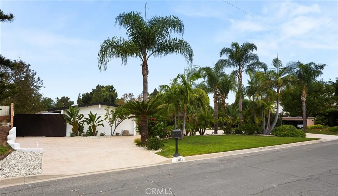
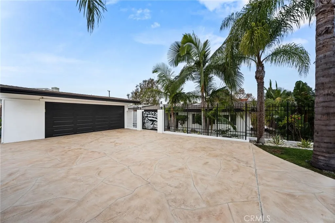
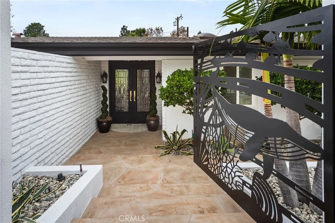
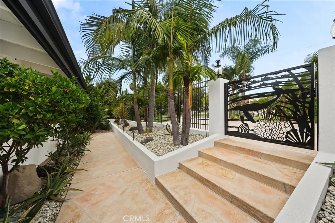
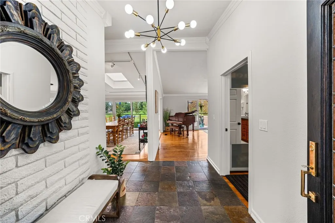
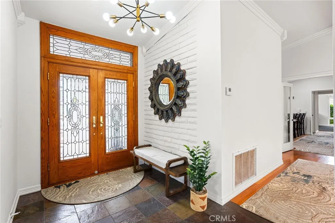
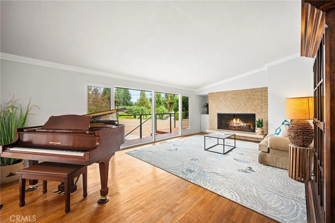
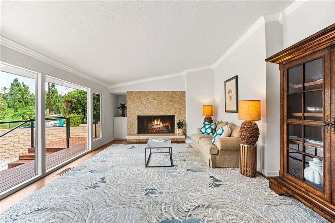
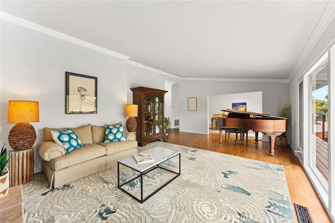
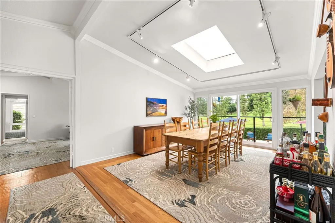
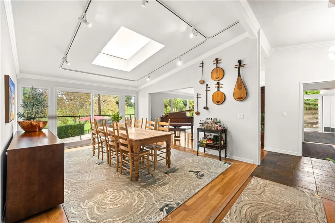
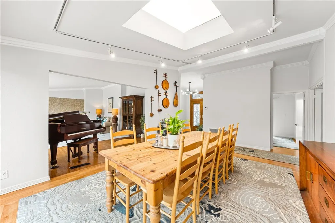
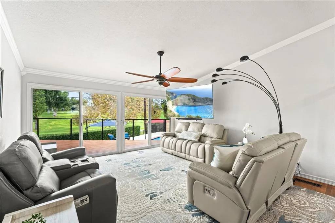
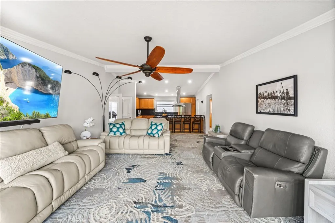
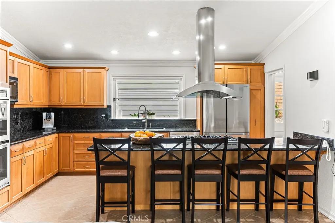
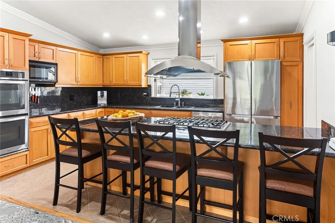
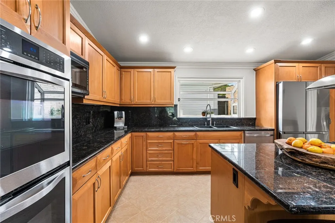
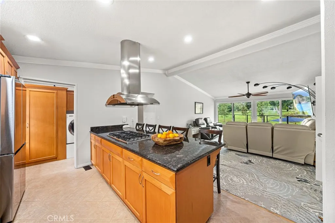
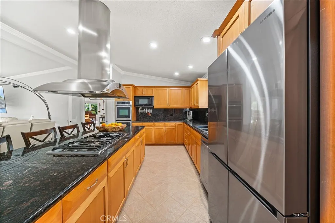
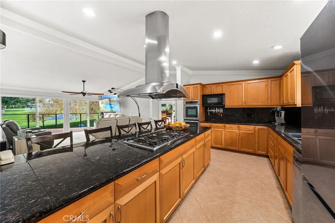
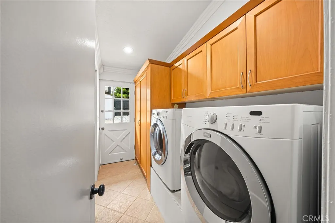
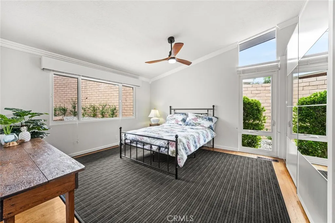
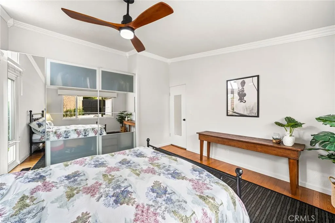
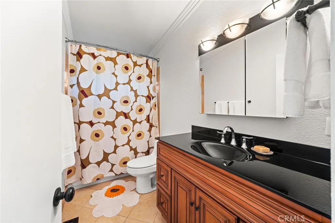
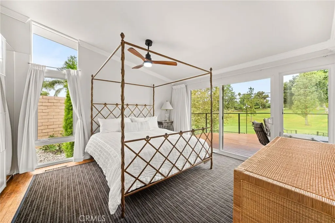
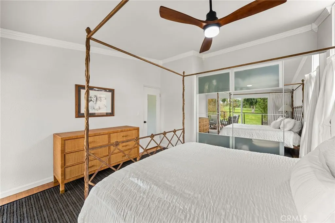
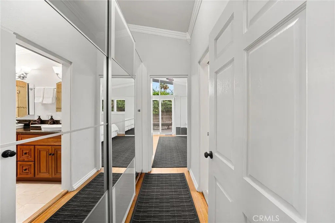
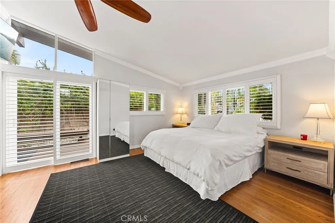
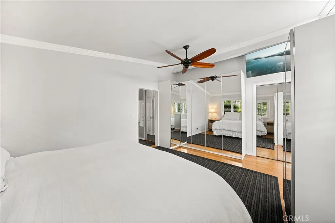
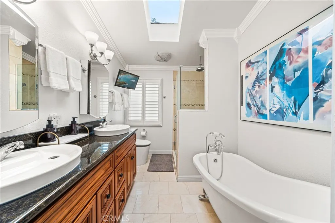
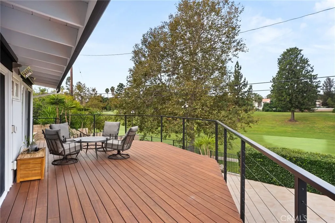
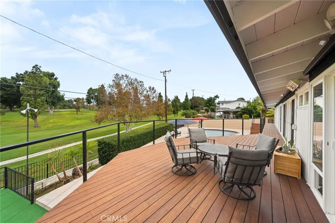
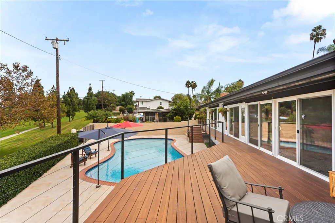
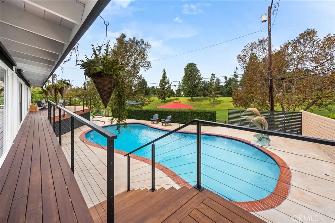
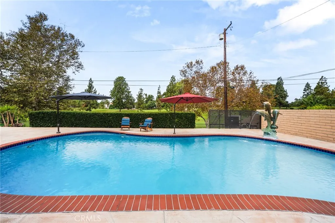
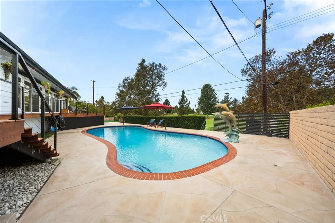
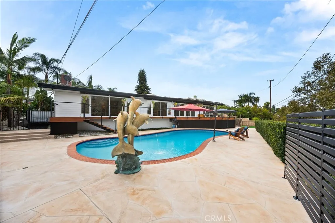
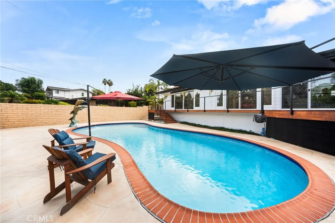
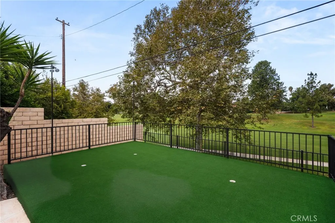
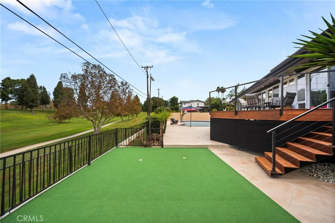
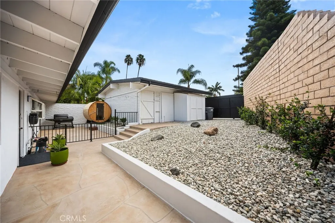
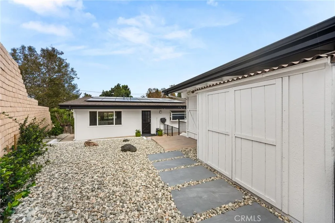
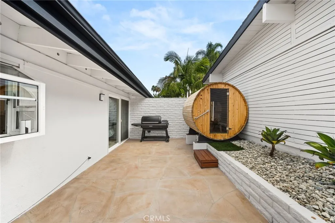
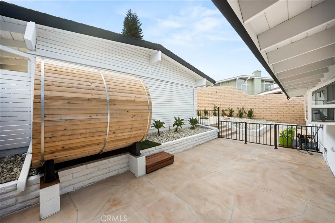
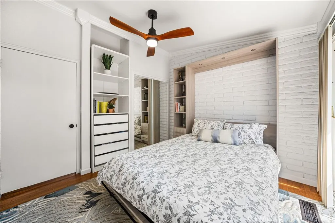
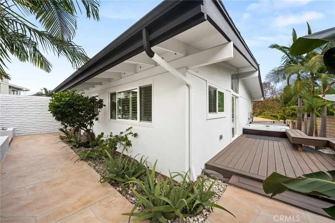
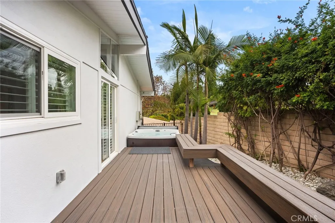
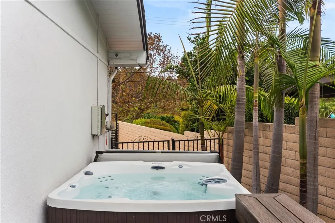
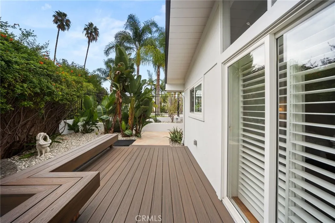
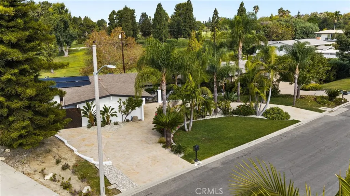
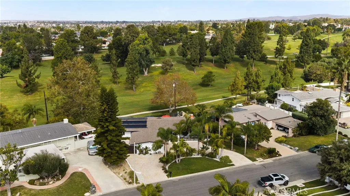
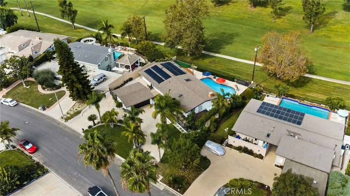
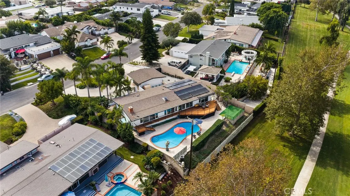
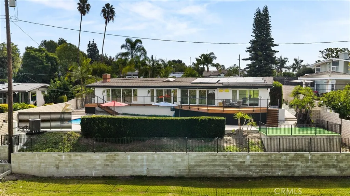
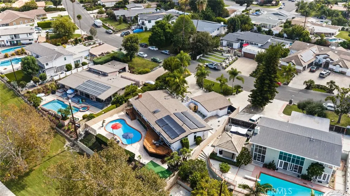
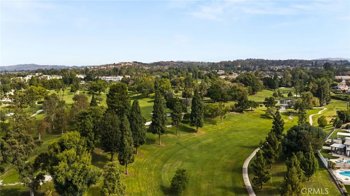
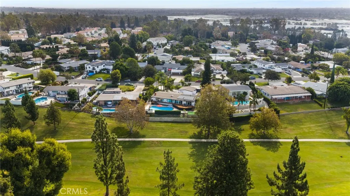
This is a rare single-story home with no steps or stairs, overlooking the Valley No. 3 fairway of Los Coyotes Country Club, with clear views of the golf course. Beautifully maintained and clearly cared for, the home features high and vaulted ceilings, skylights, dual-pane windows, and nearly wall-to-wall glass that fills the living spaces with natural light and captures the golf course setting. The open kitchen connects comfortably to the family room, while the living room is anchored by a fireplace with ledger stone. Additional interior features include hardwood and tile floorings, whole-house water-filtration system, dual bathroom sinks, a hallway pantry, an indoor laundry room with extra pantry storage, a private dry sauna, and a Jacuzzi spa nestled outside the primary bedroom. The backyard is designed for both relaxation and entertaining, with a sparkling pool, newer deck, newer pool heater, remote-controlled awnings, infrared heater, and lighting beneath the deck railing. Recent improvements include paid-off solar panels, a newer furnace, water heater, drain line, wood gate, retaining wall, side fence, and low-maintenance desert landscaping with river rocks. A circular stamped-concrete driveway adds convenience and curb appeal. The upgraded 220-amp electrical panel and EV charging capability complete a home that combines thoughtful improvements, easy single-level living, and a front-row golf course location. This is a must-see home in one of Buena Park’s most desirable neighborhoods—come experience the setting, golf course views, and pride of ownership for yourself.
| Elementary School | Middle School | High School |
|---|---|---|
| Emery Elementary School | Beattie Middle School | Sunny Hills High School |
| Price History | |
|---|---|
| 9/23/2026 | Listed $1,799,000 |
General Features
| Living Area | 2400 |
|---|---|
| Sewer | Public Sewer |
| Heating | Central,Fireplace(s) |
| Cooling | Central Air |
| Utilities | Electricity Connected,Natural Gas Connected |
| Possession | Close Plus 3 Days |
| Roof | Shingle |
| Appliances | 6 Burner Stove,Double Oven,Gas Range,Range Hood |
| Garage Spaces | 2 |
| Patio/Porch Features | Deck,Open,Patio |
| Pool Features | Heated,In Ground,Private |
| Security Features | Smoke Detector(s) |
| Year Built | 1958 |
| View | Golf Course |
| Stories Count | 1 |
| Levels | One |
| Property Subtype | Single Family Residence |
| Community Features | Golf,Gutter(s) |
| County | Orange |
| New Construction | false |
| Property Type | Residential |
| HOA | false |
| Attached Garage | true |
| Subdivision Name | Bellehurst View Estates (BHVE) |
| Garage Y/N | true |
| Green Energy Generation | Solar |
| Other Structures | Sauna Private |
| Full Baths | 2 |
| Special Listing Conditions | Standard |
| Status | Active |
| Directions | East of Beach Blvd, north of Malvern |
| High School | Sunny Hills |
| City | Buena Park |
| Entry Location | 1 |
| Senior Community Y/N | false |
| High School District | Fullerton Joint Union High |
| Number Of Units Total | 1 |
| MLS Area | 82 - Buena Park |
| Lot Size Units | Square Feet |
| Lot Size Square Feet | 13300 |
| Listing Terms | Cash,Conventional |
| Spa Features | Above Ground,Heated,Private |
| Elementary School | Emery |
| Property Attached Y/N | false |
| Land Lease Y/N | false |
| Middle/Junior High School | Beattie |
| Property Condition | Turnkey |
| Additional Parcels Y/N | false |
| Lease Considered Y/N | false |
| Structure Type | House |
| Living Area Units | Square Feet |
| Standard Status | Active |
| Occupancy Type | Owner |
| Year Built Source | Assessor |
| Tax Lot | 19 |
| Property Sub Type Additional | Single Family Residence |
| PostalCity | BUENA PARK |
Interior Features
| Interior Amenities | Built-in Features,Balcony,Block Walls,Ceiling Fan(s),Separate/Formal Dining Room,Eat-in Kitchen,Granite Counters,High Ceilings,Open Floorplan,Pantry,Recessed Lighting,Entrance Foyer |
|---|---|
| Flooring | Tile,Wood |
| Fireplace Features | Family Room |
| Total Stories | 1 |
| Common Walls | No Common Walls |
| Air Conditioning Y/N | true |
| Heating Y/N | true |
| Window Features | Double Pane Windows,Shutters |
| Fireplace Y/N | true |
| Laundry Features | Inside,Laundry Room |
| Total Bedrooms | 4 |
| Entry Level | 1 |
| Main Level Bedrooms | 4 |
| Main Level Bathrooms | 2 |
| LivingAreaSource | Owner |
| Total Baths | 2 |
Exterior Features
| Exterior Amenities | Rain Gutters |
|---|---|
| Fencing | Block,Wrought Iron |
| Parking Features | Circular Driveway,Driveway,Garage Faces Front,Garage |
| Lot Features | 0-1 Unit/Acre,Front Yard,Sprinklers In Front,Lawn,On Golf Course,Rectangular Lot,Rocks |
| Water Source | Public |
| Total Parking | 2 |
| Lot Size Area | 13300 |
| Spa | true |
| Lot Size Acres | 0.3053 |
| Road Surface Type | Paved |
| Private Pool | true |
| Lot Size Source | Assessor |
| Door Features | Double Door Entry |
Amenities
- Foreclosure
- Views
- Short Sale
- New Construction
- Adult 55+
- Lease To Own
- No HOA Fees
- Furnished
- Primary On Main
- Air Conditioning
- Seller Finance
- Green
- Fixer Upper
- Horse
- Golf
- Fireplace
- Deck
- Garage
- Basement
- Pool
Property vs Single Family Average in 90621
Price
Year Built
 Based on information from California Regional Multiple Listing Service, Inc. as of September 23, 2026 9:20 AM UTC This information is for your personal, non-commercial use and may not be used for any purpose other than to identify prospective properties you may be interested in purchasing. Display of MLS data is usually deemed reliable but is NOT guaranteed accurate by the MLS. Buyers are responsible for verifying the accuracy of all information and should investigate the data themselves or retain appropriate professionals. Information from sources other than the Listing Agent may have been included in the MLS data. Unless otherwise specified in writing, Broker/Agent has not and will not verify any information obtained from other sources. The Broker/Agent providing the information contained herein may or may not have been the Listing and/or Selling Agent.
 This information is deemed reliable but not guaranteed. You should rely on this information only to decide whether or not to further investigate a particular property. BEFORE MAKING ANY OTHER DECISION, YOU SHOULD PERSONALLY INVESTIGATE THE FACTS (e.g.square footage and lot size) with the assistance of an appropriate professional. You may use this information only to identify properties you may be interested in investigating further. All uses except for personal, non-commercial use in accordance with
 Last updated: September 23, 2026 8:57 AM UTC Property Information © 2026
  Bay East ©2026. CCAR ©2026. bridgeMLS ©2026. Information Deemed Reliable But Not Guaranteed. This information is being provided by the Bay East MLS, or CCAR MLS, or bridgeMLS. The listings presented here may or may not be listed by the Broker/Agent operating this website. This information is intended for the personal use of consumers and may not be used for any purpose other than to identify prospective properties consumers may be interested in purchasing. Data last updated at September
 The information being provided by Conejo Simi Moorpark Association of REALTORS ® ("CSMAR") is for the visitor's personal, non-commercial use and may not be used for any purpose other than to identify prospective properties visitor may be interested in purchasing. Any information relating to a property referenced on this web site comes from the Internet Data Exchange ("IDX") program of CSMAR. This web site may reference real estate listing(s) held by a brokerage firm other than the broker and/or
 The MLS™ I-Tech ® All information deemed reliable but not guaranteed. All properties are subject to prior sale, change or withdrawal. Neither listing broker(s) or information provider(s) shall be responsible for any typographical errors, misinformation, misprints and shall be held totally harmless. Listing(s) information is provided for consumer's personal, non-commercial use and may not be used for any purpose other than to identify prospective properties consumers may be interested in
