
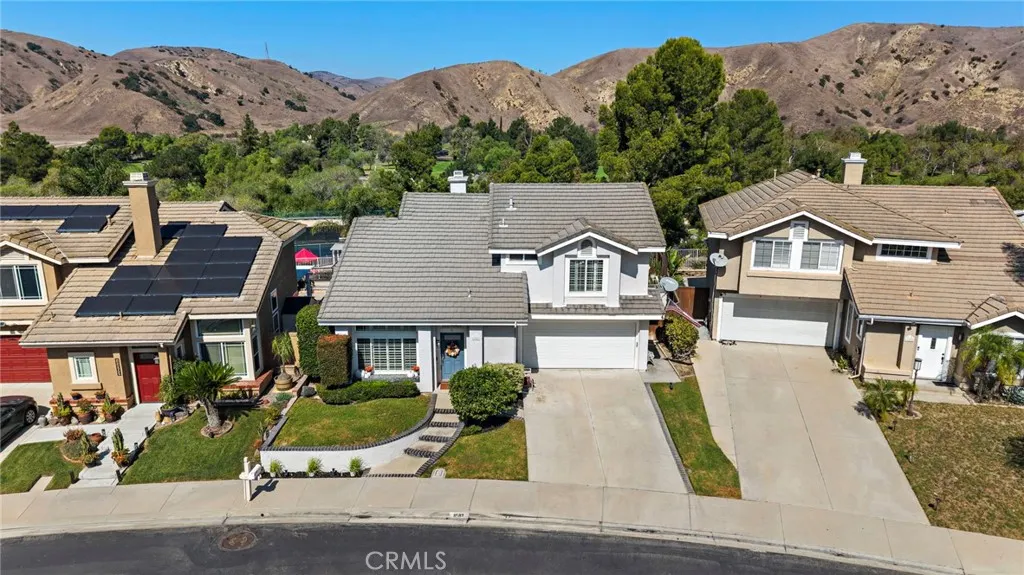
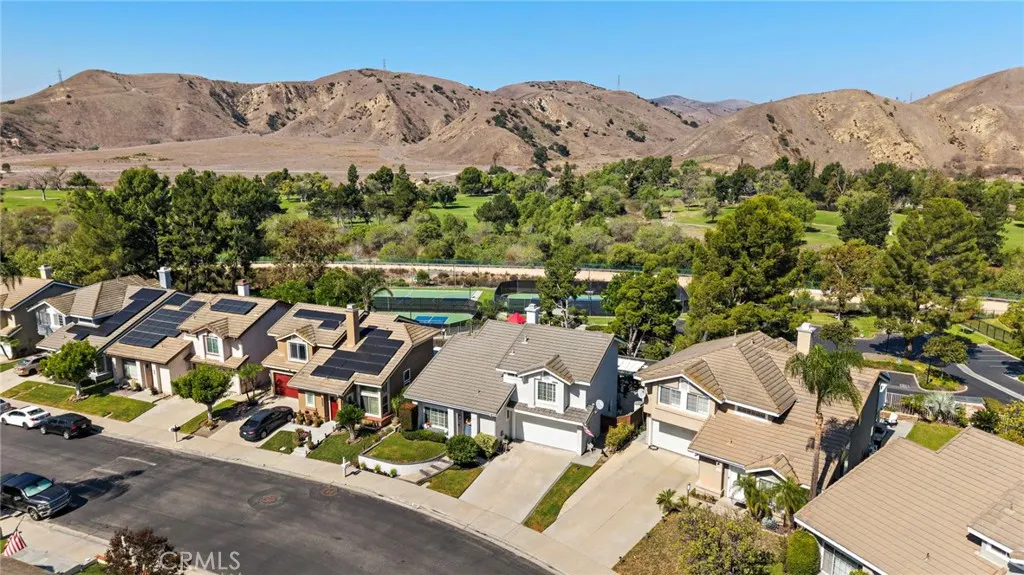
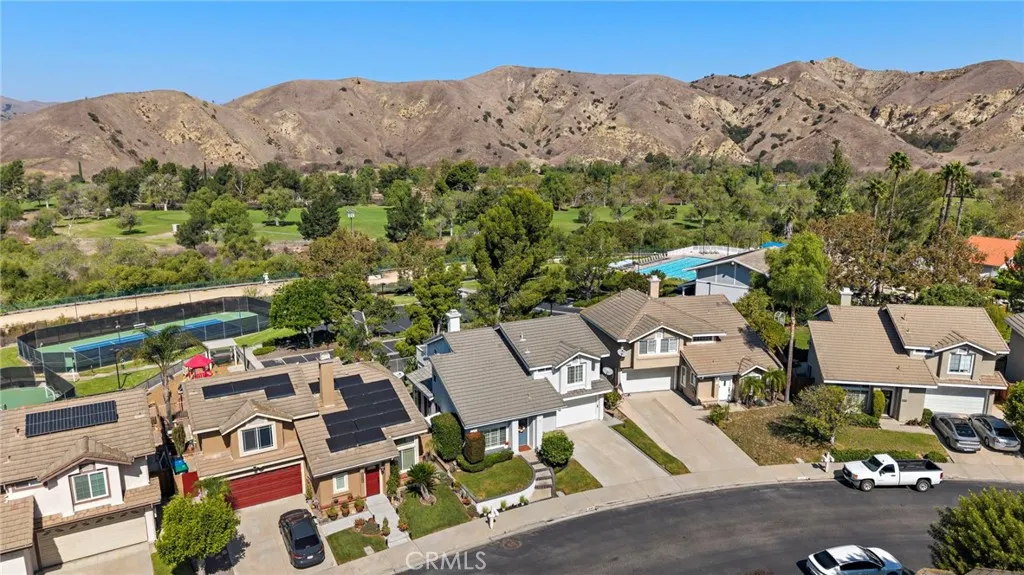
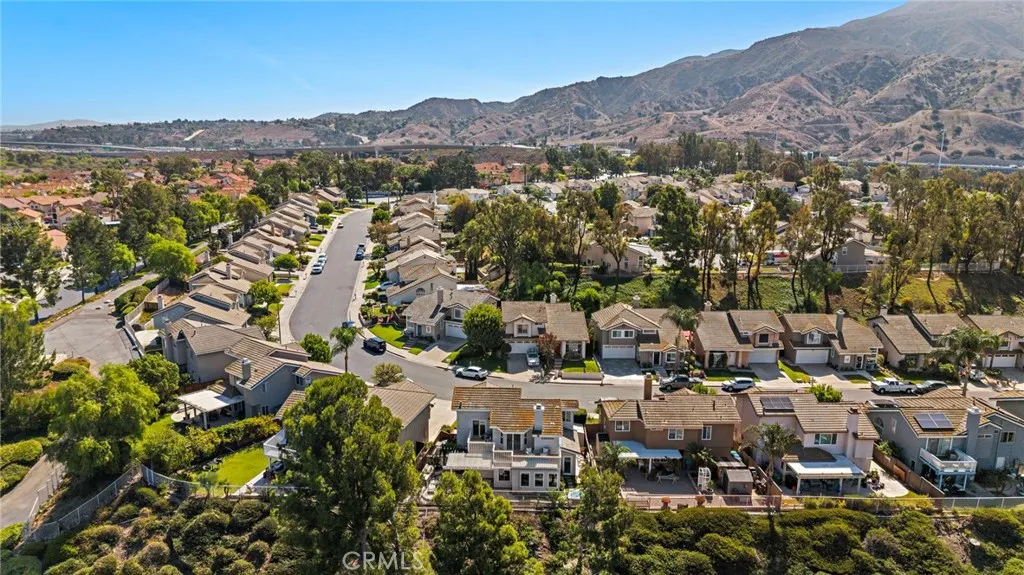
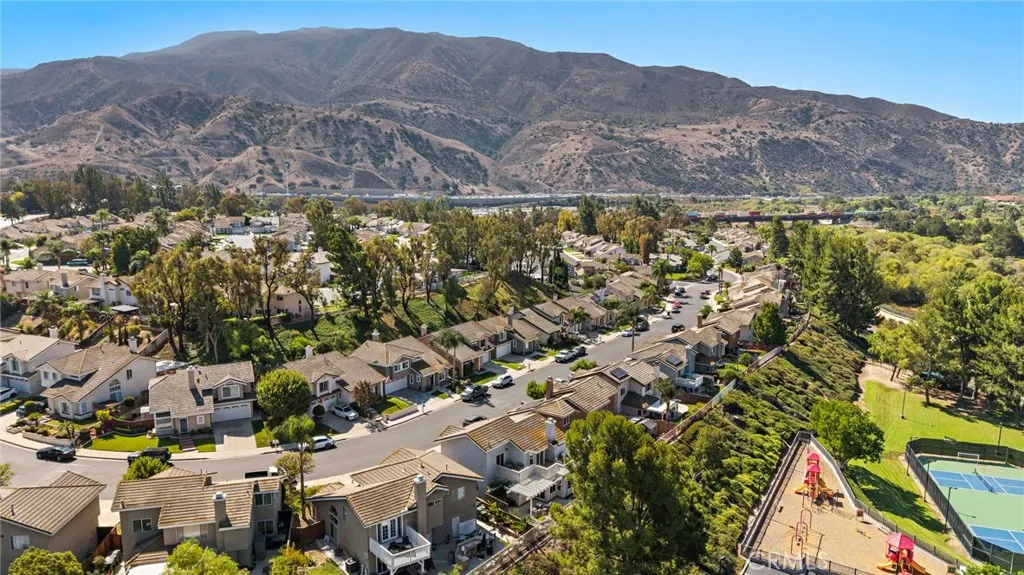
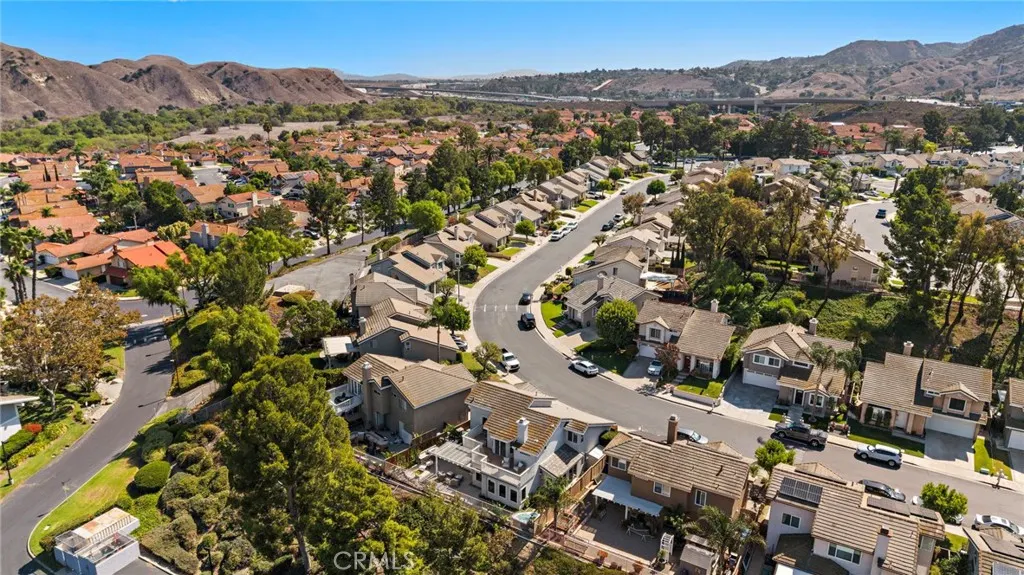
Open House Sat, Sep 26th 10:00 AM - 02:00 PM - Views - Golf Course - Eco Friendly











Address
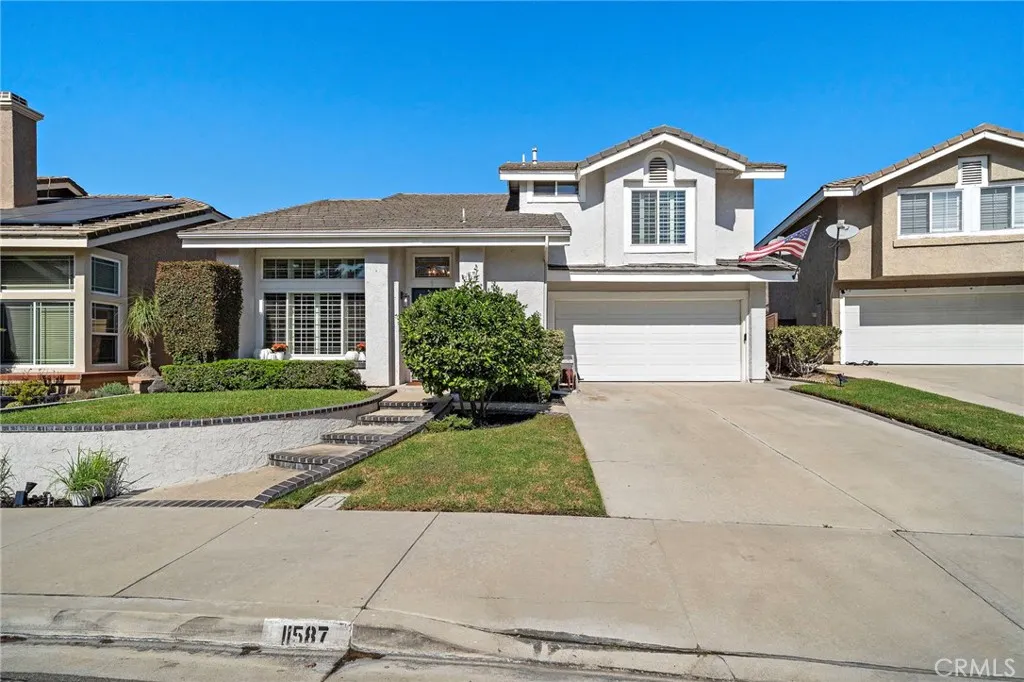
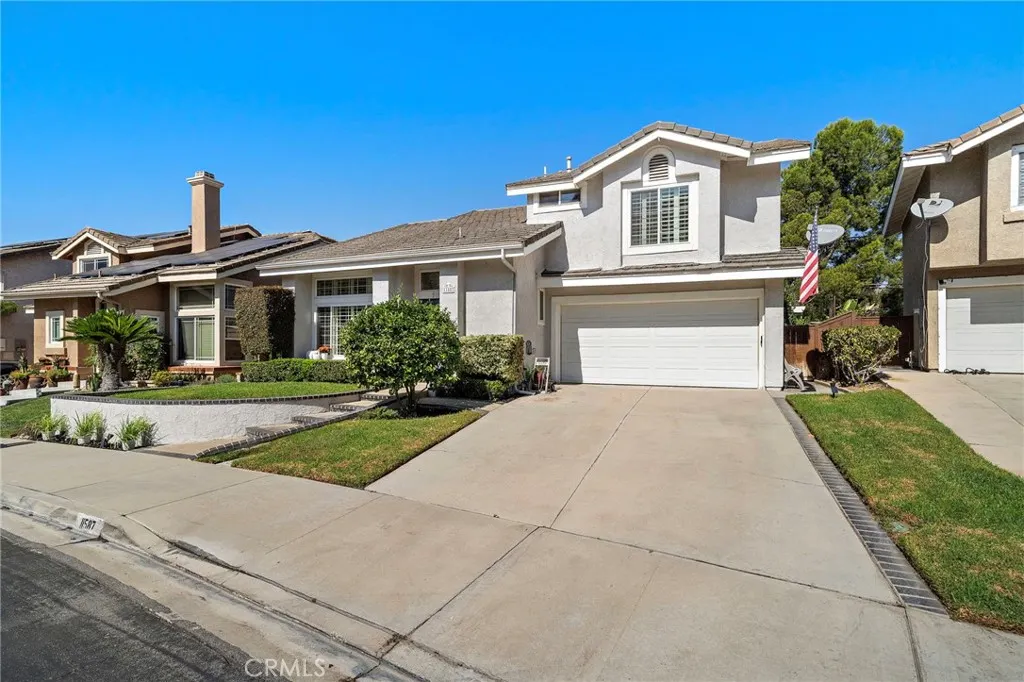
11587 Chadwick, Corona, CA
Price
$ 929,000
Property Attributes
- ID#IG26206660
- TypeSingle Family
- Listing Status Active
- CountyRiverside
- CityCorona
- Area Corona
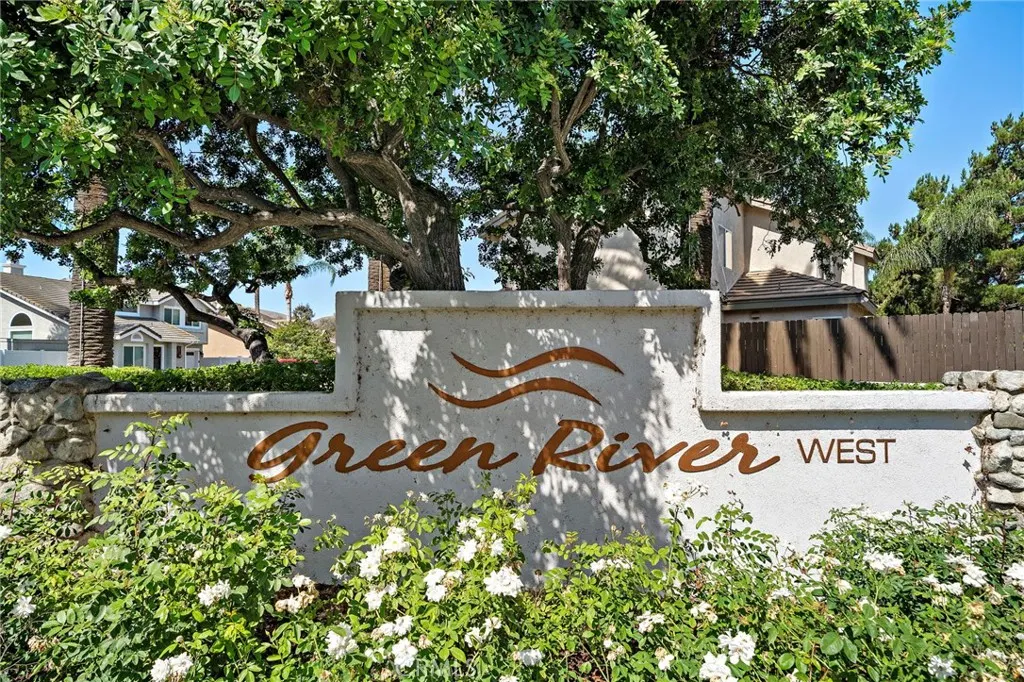
- NeighborhoodGreen River
- Zip92878
- Style
- Year Built1987
- Price$ 929,000
- Bedrooms4
- Full Bathrooms2
- Half Bathrooms1
- Sqr Footage2196
- Lot Size0.1 Acres
Data Source:
California Regional MLS (CRMLS)
Property Description
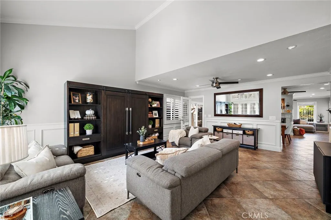
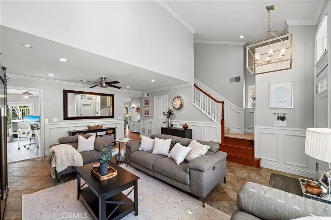
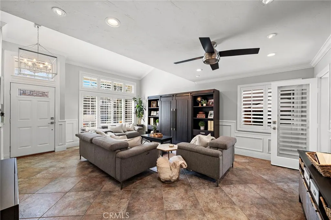
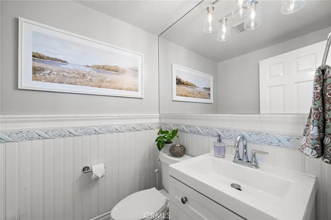
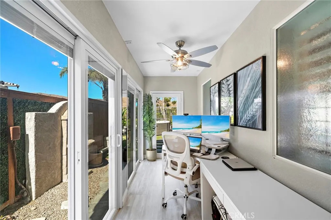
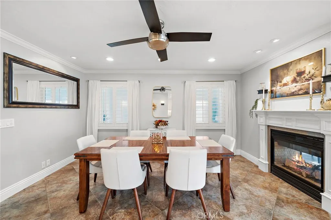
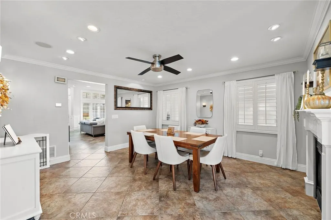
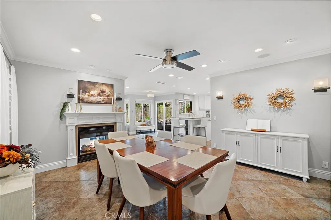
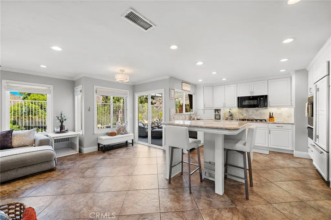
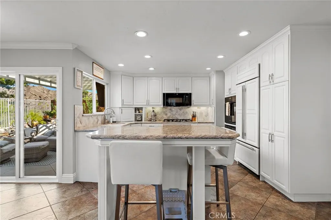
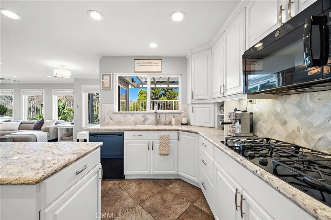
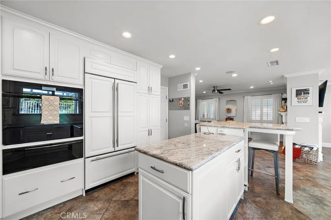
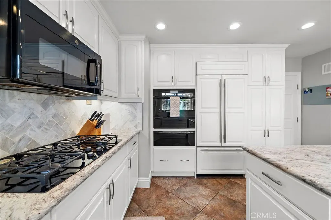
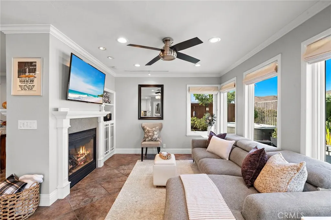
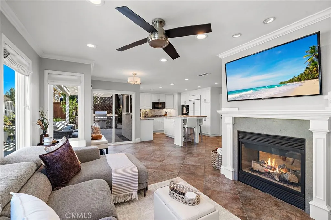
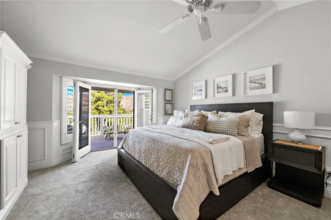
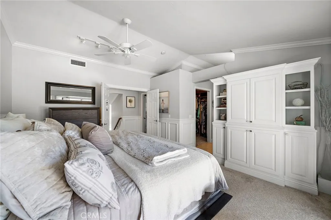
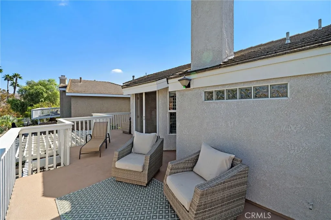
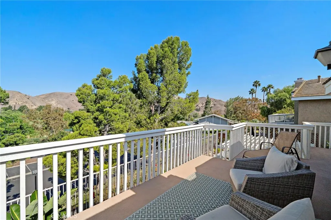
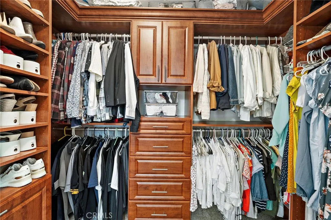
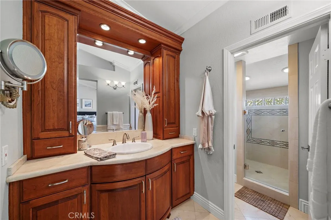
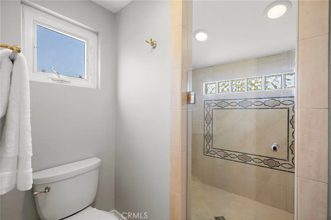
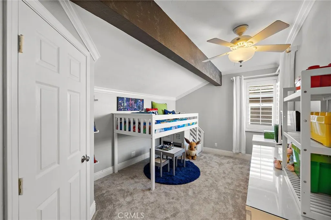
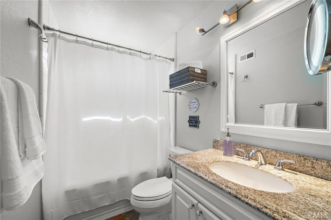
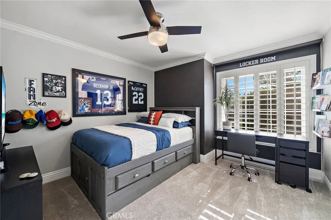
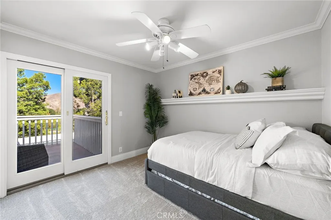
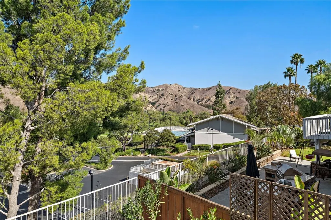
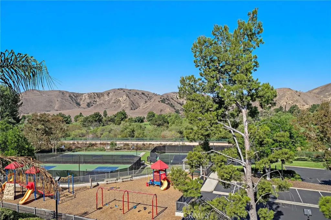
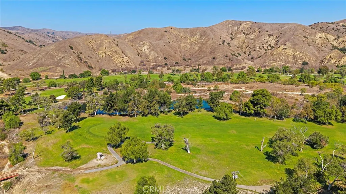
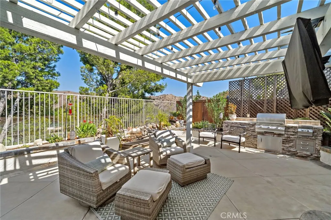
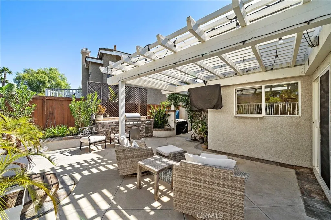
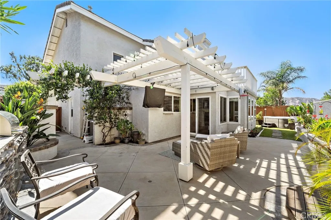
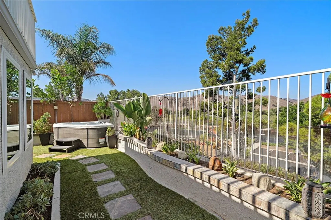
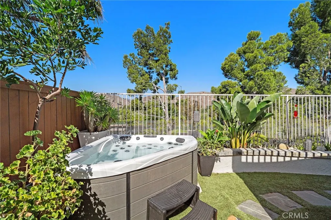
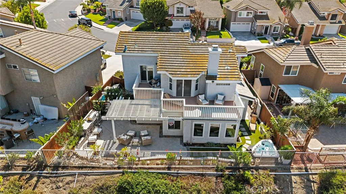
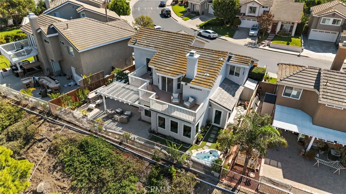
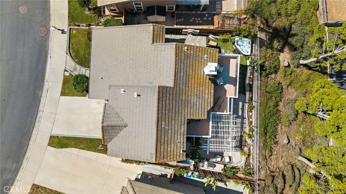
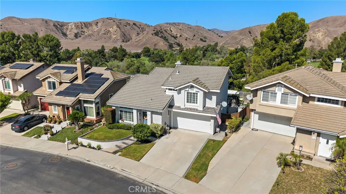
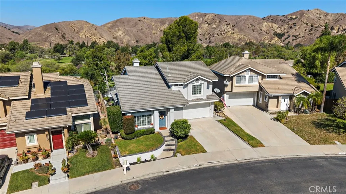
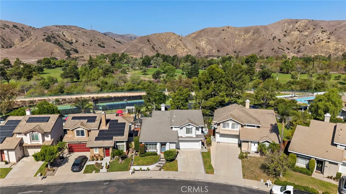
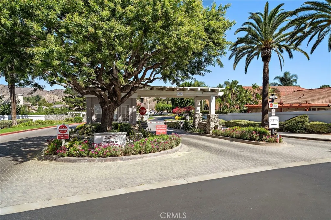
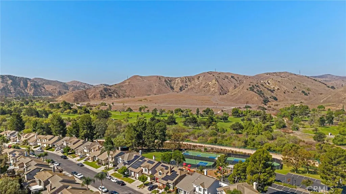
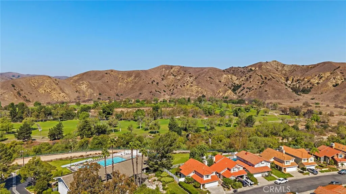
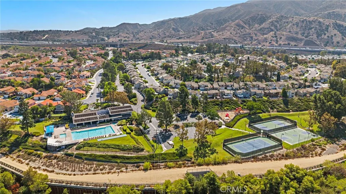
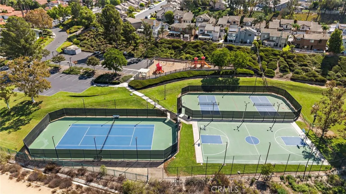
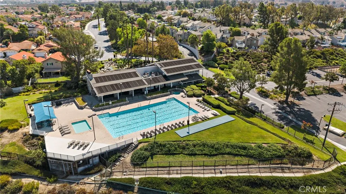
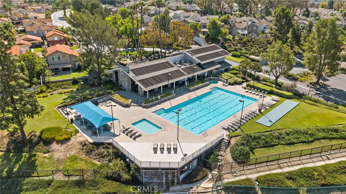
Welcome home to 11587 Chadwick Rd in Corona, where breathtaking views, thoughtful design, and exceptional upgrades come together to create a truly remarkable home! From the moment you enter, it’s clear this beautifully appointed 4-bedroom, 2.5-bath home showcases an extraordinary attention to detail and a love for quality throughout. The main level features tile flooring, crown and base molding, detailed wainscoting, recessed LED lighting, a striking double-sided fireplace, and a beautiful real-wood staircase. Built-in sound equipment in the dining area adds an elevated touch. The chef style kitchen is designed to impress with granite countertops, a built-in Sub-Zero refrigerator, and Miele oven with warming drawer. Anderson double-pane windows with Roman shades provide natural light and functionality. Upstairs, crown and base molding, wainscoting, recessed LED lighting, and brand-new carpet continue throughout. The spacious primary suite features custom built-in shelving and entertainment cabinetry, a walk-in closet with built-in cabinets and drawers, and French doors with shutters opening to a recently water-sealed balcony with breathtaking views. The luxurious primary bath offers a tiled walk-in shower with dual shower heads, built-in seating, and shelving. A secondary bedroom also features French doors leading to the balcony. The downstairs office offers a dedicated workspace with dual sliding doors. The guest bath showcases one-of-a-kind designer wainscoting tile. The two-car garage features epoxy flooring, built-in cabinetry, and recessed LED lighting. Additional upgrades include a water softener. Step outside to a breathtaking backyard with beautiful water features, built-in BBQ with two stovetop burners, low-maintenance artificial turf, and a relaxing jacuzzi perfectly positioned to enjoy the incredible views. Frequent hummingbird visits create a peaceful setting for relaxing or entertaining. Located in a desirable guard-gated community with a pool, clubhouse, trails, and golf course practically outside your door. Convenient freeway access makes commuting easy, with Orange County just minutes away via the 91 Freeway. This is more than a home, it’s a place to enjoy the views, entertain, relax, and create lasting memories. Come experience 11587 Chadwick Rd for yourself and fall in love with the views, the beauty, and the place you’ll be proud to call home!
| Price History | |
|---|---|
| 9/23/2026 | Listed $929,000 |
General Features
| Living Area | 2196 |
|---|---|
| Sewer | Public Sewer |
| Heating | Central |
| Cooling | Central Air,ENERGY STAR Qualified Equipment |
| Utilities | Cable Available,Electricity Available,Natural Gas Available,Phone Available,Sewer Available,Water Available |
| Possession | Close Of Escrow |
| Roof | Flat Tile |
| Appliances | Built-In Range,Barbecue,Convection Oven,Dishwasher,ENERGY STAR Qualified Water Heater,Gas Cooktop,Disposal,Microwave,Refrigerator,Water Softener,Vented Exhaust Fan,Water Heater |
| HOA Fee | 245 |
| Garage Spaces | 2 |
| Patio/Porch Features | Patio,Wood |
| Pool Features | Community,Association |
| Security Features | Gated with Attendant |
| Construction Materials | Stucco |
| Exclusions | Washer & Dryer, Outside TV and Jacuzzi (Negotiable) |
| Year Built | 1987 |
| Electric | 220 Volts For Spa |
| View | Canyon,Park/Greenbelt,Golf Course,Hills,Mountain(s) |
| Stories Count | 2 |
| Levels | Two |
| Property Subtype | Single Family Residence |
| Community Features | Curbs,Sidewalks,Pool |
| Assoc Fee Paid Per | Monthly |
| County | Riverside |
| New Construction | false |
| Property Type | Residential |
| Association Amenities | Call for Rules,Clubhouse,Fitness Center,Fire Pit,Maintenance Grounds,Meeting Room,Outdoor Cooking Area,Barbecue,Picnic Area,Paddle Tennis,Playground,Pool,Pets Allowed,Racquetball,Recreation Room,Guard,Sauna,Spa/Hot Tub,Tennis Court(s) |
| HOA | true |
| Attached Garage | true |
| Energy Efficient | Water Heater |
| Subdivision Name | Green River |
| Garage Y/N | true |
| Other Structures | Shed(s) |
| Full Baths | 2 |
| Special Listing Conditions | Standard |
| Status | Active |
| Directions | From the 91 freeway exit north, right on Crestridge Drive, through guard gate, left on Pennyroyal Dr and then a quick right onto Chadwick Rd. |
| City | Corona |
| Disclosures | Covenants/Restrictions Disclosure,HOA Disclosure |
| Association Name | Marc Murano |
| Entry Location | Street |
| Senior Community Y/N | false |
| High School District | Corona-Norco Unified |
| Open Parking Spaces | 2 |
| Number Of Units Total | 1 |
| MLS Area | 248 - Corona |
| Lot Size Units | Square Feet |
| Lot Size Square Feet | 4356 |
| Listing Terms | Cash,Cash to New Loan,Conventional,FHA,VA Loan |
| Spa Features | Association,Community |
| Property Attached Y/N | false |
| Land Lease Y/N | false |
| Property Condition | Turnkey |
| Additional Parcels Y/N | false |
| Lease Considered Y/N | false |
| Structure Type | House |
| Living Area Units | Square Feet |
| Standard Status | Active |
| Occupancy Type | Owner |
| Year Built Source | Public Records |
| Tax Lot | 16 |
| Property Sub Type Additional | Single Family Residence |
| PostalCity | CORONA |
Interior Features
| Interior Amenities | Breakfast Bar,Built-in Features,Balcony,Ceiling Fan(s),Crown Molding,Separate/Formal Dining Room,Granite Counters,Recessed Lighting,Storage,All Bedrooms Up,Primary Suite,Walk-In Closet(s) |
|---|---|
| Flooring | Carpet,Tile |
| Fireplace Features | Den,Dining Room |
| Total Stories | 2 |
| Common Walls | No Common Walls |
| Air Conditioning Y/N | true |
| Heating Y/N | true |
| Window Features | Custom Covering(s),Double Pane Windows,Shutters |
| Fireplace Y/N | true |
| Half Baths | 1 |
| Laundry Features | Washer Hookup,Gas Dryer Hookup,In Garage |
| Total Bedrooms | 4 |
| Entry Level | 1 |
| Main Level Bathrooms | 1 |
| LivingAreaSource | Assessor |
| Total Baths | 3 |
Exterior Features
| Fencing | Wood,Wrought Iron |
|---|---|
| Parking Features | Driveway,On Street |
| Lot Features | 0-1 Unit/Acre,Back Yard,Drip Irrigation/Bubblers,Front Yard |
| Water Source | Public |
| Total Parking | 4 |
| Inclusions | Sub-Zero Refrigerator, Backyard Shed, and Outside TV mount |
| Lot Size Area | 4356 |
| Foundation Details | Permanent |
| Spa | true |
| Lot Size Acres | 0.1 |
| Road Surface Type | Paved |
| Private Pool | false |
| Lot Size Source | Assessor |
| Door Features | French Doors,Sliding Doors |
Amenities
- Foreclosure
- Views
- Short Sale
- New Construction
- Adult 55+
- Lease To Own
- No HOA Fees
- Furnished
- Primary On Main
- Air Conditioning
- Seller Finance
- Green
- Fixer Upper
- Horse
- Golf
- Fireplace
- Deck
- Garage
- Basement
- Pool
Property vs Single Family Average in 92878
Price
Year Built
 Based on information from California Regional Multiple Listing Service, Inc. as of September 22, 2026 9:07 AM UTC This information is for your personal, non-commercial use and may not be used for any purpose other than to identify prospective properties you may be interested in purchasing. Display of MLS data is usually deemed reliable but is NOT guaranteed accurate by the MLS. Buyers are responsible for verifying the accuracy of all information and should investigate the data themselves or retain appropriate professionals. Information from sources other than the Listing Agent may have been included in the MLS data. Unless otherwise specified in writing, Broker/Agent has not and will not verify any information obtained from other sources. The Broker/Agent providing the information contained herein may or may not have been the Listing and/or Selling Agent.
 This information is deemed reliable but not guaranteed. You should rely on this information only to decide whether or not to further investigate a particular property. BEFORE MAKING ANY OTHER DECISION, YOU SHOULD PERSONALLY INVESTIGATE THE FACTS (e.g.square footage and lot size) with the assistance of an appropriate professional. You may use this information only to identify properties you may be interested in investigating further. All uses except for personal, non-commercial use in accordance with
 Last updated: September 22, 2026 8:54 AM UTC Property Information © 2026
  Bay East ©2026. CCAR ©2026. bridgeMLS ©2026. Information Deemed Reliable But Not Guaranteed. This information is being provided by the Bay East MLS, or CCAR MLS, or bridgeMLS. The listings presented here may or may not be listed by the Broker/Agent operating this website. This information is intended for the personal use of consumers and may not be used for any purpose other than to identify prospective properties consumers may be interested in purchasing. Data last updated at September
 The information being provided by Conejo Simi Moorpark Association of REALTORS ® ("CSMAR") is for the visitor's personal, non-commercial use and may not be used for any purpose other than to identify prospective properties visitor may be interested in purchasing. Any information relating to a property referenced on this web site comes from the Internet Data Exchange ("IDX") program of CSMAR. This web site may reference real estate listing(s) held by a brokerage firm other than the broker and/or
 The MLS™ I-Tech ® All information deemed reliable but not guaranteed. All properties are subject to prior sale, change or withdrawal. Neither listing broker(s) or information provider(s) shall be responsible for any typographical errors, misinformation, misprints and shall be held totally harmless. Listing(s) information is provided for consumer's personal, non-commercial use and may not be used for any purpose other than to identify prospective properties consumers may be interested in
