
Open House Sat, Sep 26th 11:00 AM - 02:00 PM - Price Reduction - Views - Golf Course - Primary on Main

Address
4372 Avant Way, Palm Springs, CA
Price
$ 1,400,000
Property Attributes
- ID#219150145DA
- TypeSingle Family
- Listing Status Active
- CountyRiverside
- CityPalm Springs
- Area Central Palm Springs
- NeighborhoodEscena
- Zip92262
- Style
- Year Built2014
- Price$ 1,400,000
- Bedrooms3
- Full Bathrooms3
- Half Bathrooms0
- Sqr Footage2591
- Lot Size0.15 Acres
Data Source:
California Regional MLS (CRMLS)
Property Description
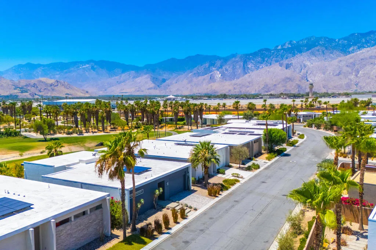
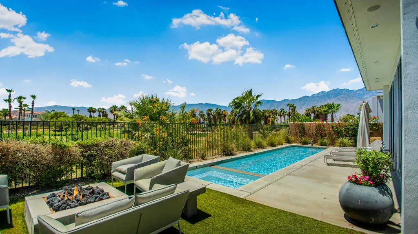
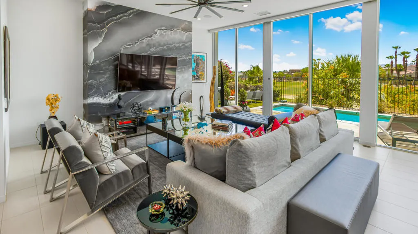
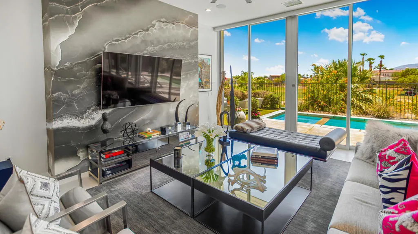
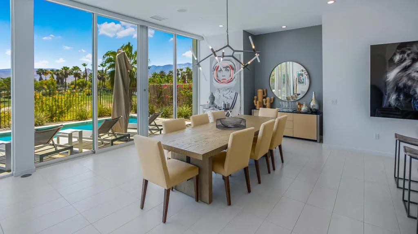
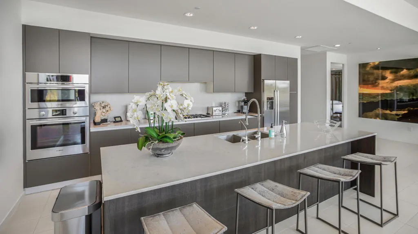
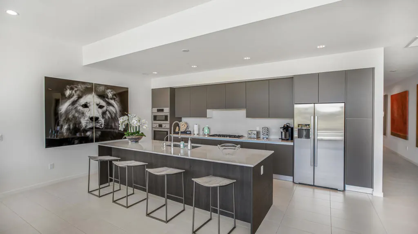
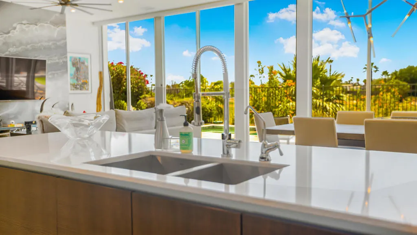
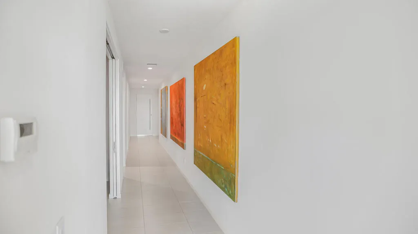
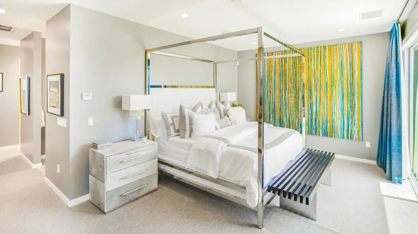
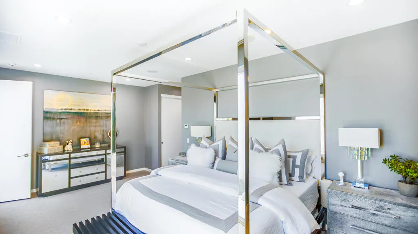
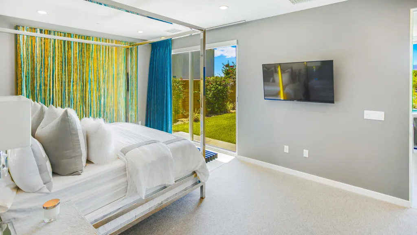
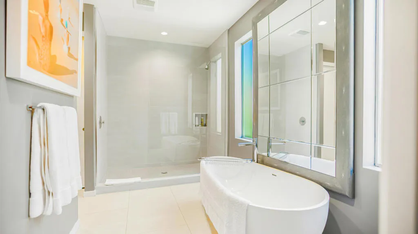
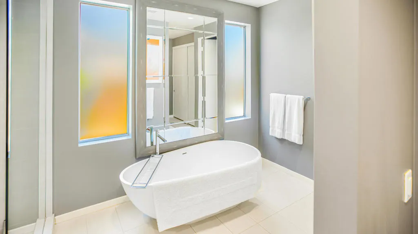
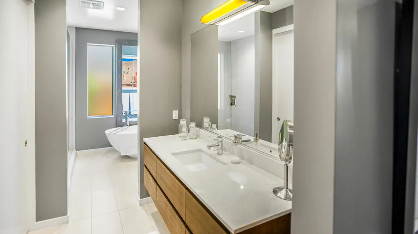
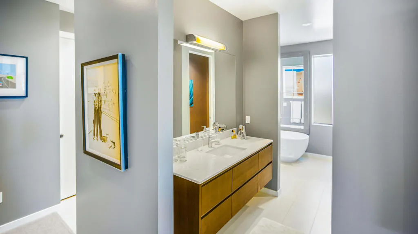
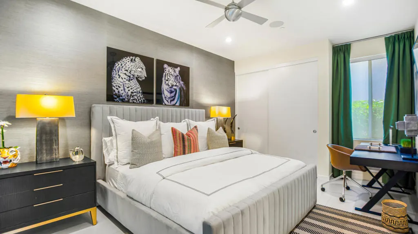
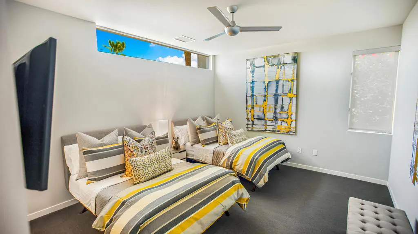
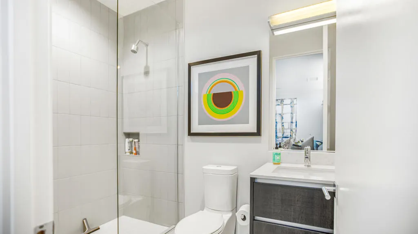
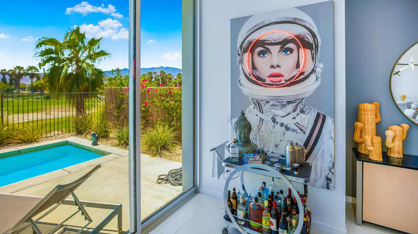
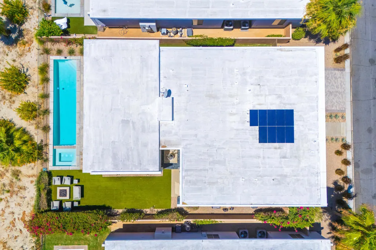
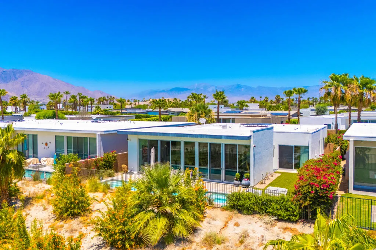
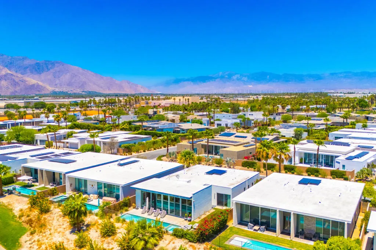
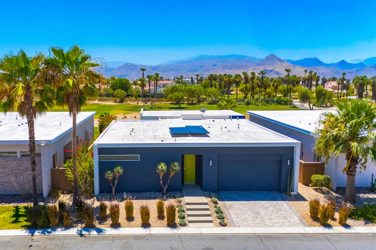
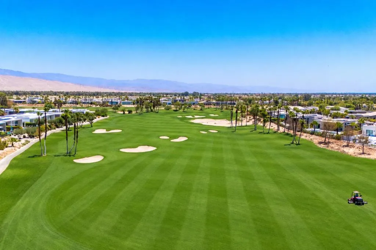
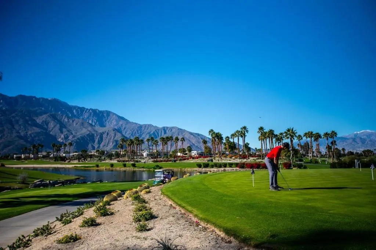
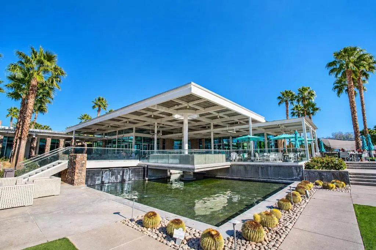
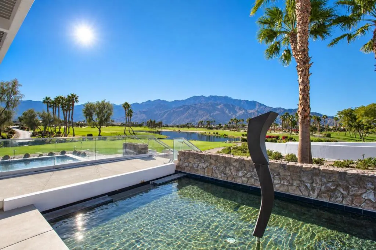
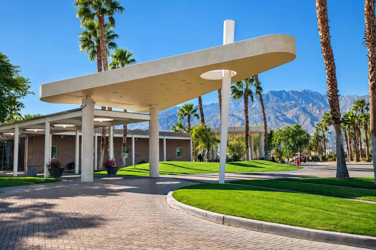
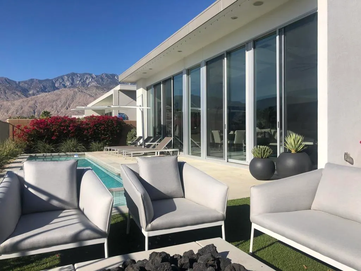
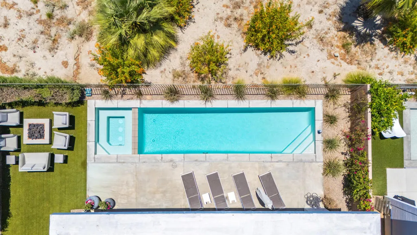
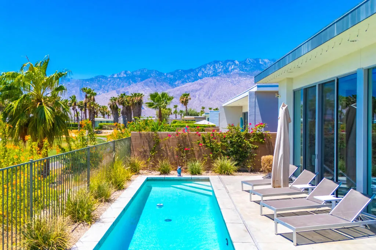
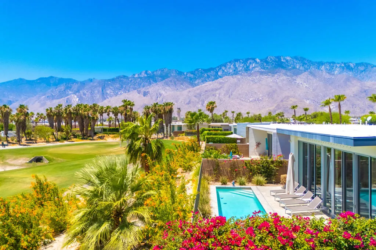
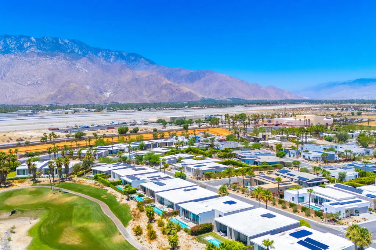
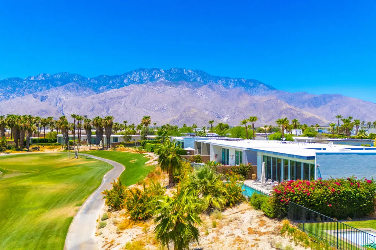
NOW OFFERED FULLY FURNISHED + $50k Price reduction! Showstopper W/SOALR on a premium golf course lot with breathtaking mountain views and three full bedroom suites.Designer upgrades include Fleetwood sliding glass doors, premium Bosch appliances, fabulous Walker Zanger Tile, Control 4 smart home, a spa-inspired bath with designer freestanding soaking tub, abundant closet space, and a versatile third bedroom suite with new pocket doors that can easily serve as a an additional guest suite or executive home office.Additional features include owned solar panels, a tankless water heater, Culligan water filtration system, cool fog misting system, ceiling fans, motorized sunshades in primary and great room, and dimmer lighting throughout, creating effortless comfort and energy efficiency. Plus ring camera system, audio visual alarm protection through Alliance Security.Meticulously maintained and gently used only as a second home on the 16th Fairway, this residence shows like new. Priced to sell and easy to show. Enjoy championship golf, outstanding dining, and a vibrant clubhouse just steps from your front door. This is desert living at its finest!
| Price History | |
|---|---|
| 7/10/2026 | Listed $1,450,000 |
| 9/7/2026 | 3$1,400,000 |
General Features
| Living Area | 2591 |
|---|---|
| Heating | Forced Air,Natural Gas |
| Cooling | Central Air |
| Possession | Close Of Escrow |
| Roof | Other |
| Appliances | Dishwasher,Freezer,Disposal,Gas Oven,Ice Maker,Microwave,Refrigerator,Range Hood,Self Cleaning Oven,Water Softener,Water To Refrigerator |
| Zoning | R-1 |
| HOA Fee | 250 |
| Garage Spaces | 2 |
| Patio/Porch Features | Concrete,Enclosed,Wrap Around |
| Architectural Style | Contemporary |
| Pool Features | Electric Heat,In Ground,Private |
| Security Features | Prewired,Fire Sprinkler System,Gated Community |
| Construction Materials | Stucco |
| Exclusions | Furnishings, art and golf cart. |
| Year Built | 2014 |
| View | Golf Course,Panoramic,Pool |
| Property Subtype | Single Family Residence |
| Community Features | Gated |
| Assoc Fee Paid Per | Monthly |
| County | Riverside |
| New Construction | false |
| Property Type | Residential |
| Association Amenities | Clubhouse,Golf Course,Pet Restrictions |
| HOA | true |
| Attached Garage | true |
| Subdivision Name | Escena |
| Garage Y/N | true |
| Full Baths | 2 |
| Special Listing Conditions | Standard |
| Status | Active |
| Directions | Guard gated. From gate, make a left in roundabout, 1st street on your right. Down 1/2 block, right hand side. Cross Street: Gene Autry. |
| City | Palm Springs |
| Disclosures | HOA Disclosure,Home Warranty,Pet Restrictions |
| Senior Community Y/N | false |
| High School District | Palm Springs Unified |
| MLS Area | 332 - Central Palm Springs |
| Lot Size Units | Square Feet |
| Lot Size Square Feet | 6534 |
| Listing Terms | Cash,Cash to New Loan |
| Spa Features | Heated,In Ground,Private |
| Property Attached Y/N | false |
| Land Lease Y/N | false |
| Property Condition | Updated/Remodeled |
| Lease Considered Y/N | false |
| Standard Status | Active |
| Occupancy Type | Owner |
| Year Built Source | Builder |
| Property Sub Type Additional | Single Family Residence |
| Expected Active Date | 2026-07-10 |
| PostalCity | PALM SPRINGS |
Interior Features
| Interior Amenities | Breakfast Bar,High Ceilings,Open Floorplan,Recessed Lighting,Bedroom on Main Level,Main Level Primary |
|---|---|
| Flooring | Tile |
| Fireplace Features | Electric,Living Room |
| Total Stories | 1 |
| Air Conditioning Y/N | true |
| Heating Y/N | true |
| Window Features | Blinds,Double Pane Windows,Drapes,Screens |
| Fireplace Y/N | true |
| 3/4 Baths | 1 |
| Laundry Features | Laundry Room |
| Total Bedrooms | 3 |
| Total Baths | 3 |
Exterior Features
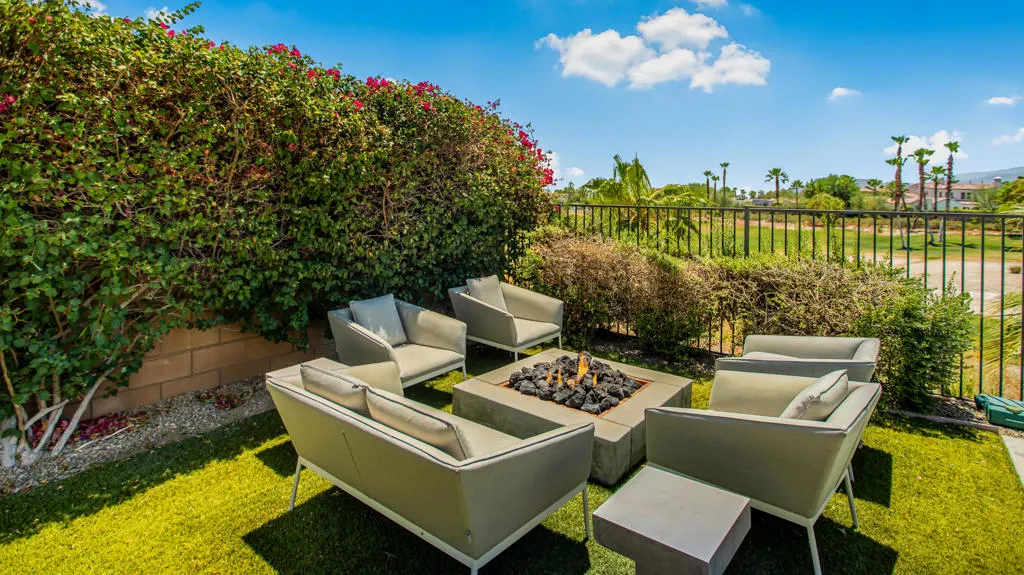
| Exterior Amenities | Fire Pit |
|---|---|
| Fencing | Block,Wrought Iron |
| Parking Features | Direct Access,Garage,Garage Door Opener |
| Lot Features | Back Yard,Drip Irrigation/Bubblers,Front Yard,Landscaped,On Golf Course,Planned Unit Development,Yard |
| Total Parking | 4 |
| Inclusions | Washer, dryer, refrigerator. |
| Lot Size Area | 6534 |
| Foundation Details | Slab |
| Spa | false |
| Lot Size Acres | 0.15 |
| Private Pool | true |
| Lot Size Source | Builder |
| Door Features | Sliding Doors |
Amenities
- Foreclosure
- Views
- Short Sale
- New Construction
- Adult 55+
- Lease To Own
- No HOA Fees
- Furnished
- Primary On Main
- Air Conditioning
- Seller Finance
- Green
- Fixer Upper
- Horse
- Golf
- Fireplace
- Deck
- Garage
- Basement
- Pool
Property vs Single Family Average in 92262
Price
Year Built
 Based on information from California Regional Multiple Listing Service, Inc. as of September 22, 2026 9:07 AM UTC This information is for your personal, non-commercial use and may not be used for any purpose other than to identify prospective properties you may be interested in purchasing. Display of MLS data is usually deemed reliable but is NOT guaranteed accurate by the MLS. Buyers are responsible for verifying the accuracy of all information and should investigate the data themselves or retain appropriate professionals. Information from sources other than the Listing Agent may have been included in the MLS data. Unless otherwise specified in writing, Broker/Agent has not and will not verify any information obtained from other sources. The Broker/Agent providing the information contained herein may or may not have been the Listing and/or Selling Agent.
 This information is deemed reliable but not guaranteed. You should rely on this information only to decide whether or not to further investigate a particular property. BEFORE MAKING ANY OTHER DECISION, YOU SHOULD PERSONALLY INVESTIGATE THE FACTS (e.g.square footage and lot size) with the assistance of an appropriate professional. You may use this information only to identify properties you may be interested in investigating further. All uses except for personal, non-commercial use in accordance with
 Last updated: September 22, 2026 8:54 AM UTC Property Information © 2026
  Bay East ©2026. CCAR ©2026. bridgeMLS ©2026. Information Deemed Reliable But Not Guaranteed. This information is being provided by the Bay East MLS, or CCAR MLS, or bridgeMLS. The listings presented here may or may not be listed by the Broker/Agent operating this website. This information is intended for the personal use of consumers and may not be used for any purpose other than to identify prospective properties consumers may be interested in purchasing. Data last updated at September
 The information being provided by Conejo Simi Moorpark Association of REALTORS ® ("CSMAR") is for the visitor's personal, non-commercial use and may not be used for any purpose other than to identify prospective properties visitor may be interested in purchasing. Any information relating to a property referenced on this web site comes from the Internet Data Exchange ("IDX") program of CSMAR. This web site may reference real estate listing(s) held by a brokerage firm other than the broker and/or
 The MLS™ I-Tech ® All information deemed reliable but not guaranteed. All properties are subject to prior sale, change or withdrawal. Neither listing broker(s) or information provider(s) shall be responsible for any typographical errors, misinformation, misprints and shall be held totally harmless. Listing(s) information is provided for consumer's personal, non-commercial use and may not be used for any purpose other than to identify prospective properties consumers may be interested in
